

Split-level homes are everywhere in South Jersey and the Philadelphia suburbs, and their kitchens are almost always the room that hasn’t kept up. If you live in one, your kitchen probably sits at the middle of the house, tucked between two short staircases and walled off from the rooms on either side. It works, but it feels closed in, and it looks its age.
The good news is that a split level kitchen remodel is one of the highest-impact renovations you can do to this style of house. The layout that makes a split level feel dated is also what makes it easy to improve: a few walls in the right places are doing most of the damage, and opening them up changes the whole floor.
Below is a full guide to remodeling a split-level house, starting with the kitchen and working outward. We cover what a split level actually is, the different types, the features that date them, the kitchen ideas that work, what it costs, and what you can and cannot open up structurally.
What Is a Split Level House?
A split-level house staggers its floors so that no two adjacent levels sit at the same height. Instead of a full flight of stairs between stories, you get short runs of five or six steps connecting levels that overlap. The style was built in enormous numbers between roughly 1955 and 1980, when it offered a way to fit separated living, sleeping and recreation zones onto a modest suburban lot.
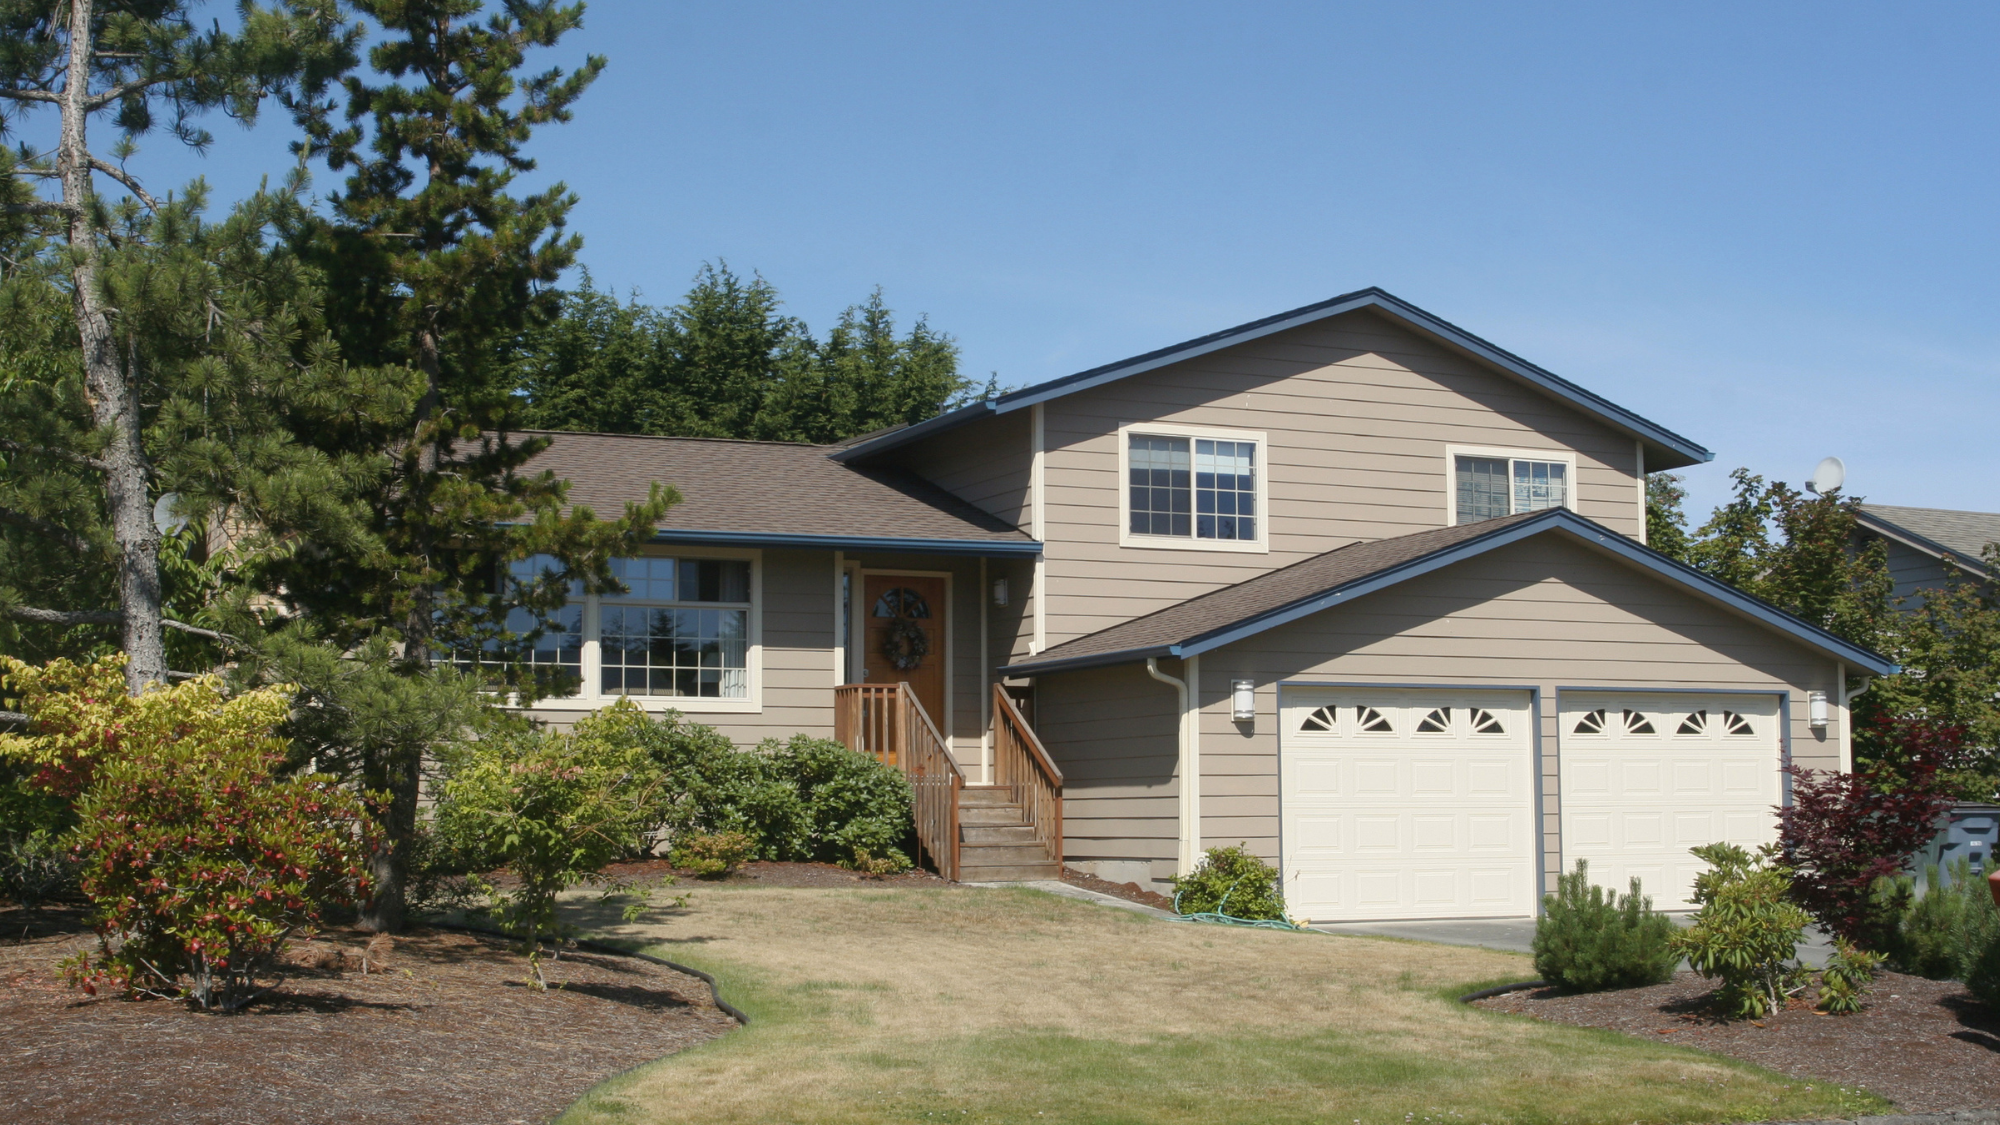
A typical split level house layout looks like this:
- An entry level holding the kitchen, dining room and living room
- A short flight up to the bedrooms and main bathroom
- A short flight down to a family room, den or garage
- Often a fourth level below that for a basement, laundry or utilities
That staggering is why split levels feel different to walk through than a colonial or a ranch. You are never far from a staircase, and the rooms are separated by half-levels rather than full floors.
Types of Split-Level Homes
Not every split level is built the same way, and the type you own determines what a remodel can realistically change. These are the split level style house variations you will run into most often in New Jersey and Pennsylvania.
Side split
The levels step up and down side to side, so the split is visible from the street. You can usually read the whole layout from the front elevation: garage low on one side, living level in the middle, bedrooms up top.
Back split
The levels step front to back, so the house reads as a single story from the curb and reveals its levels only from the side or rear. These often surprise buyers with how much square footage they hold.
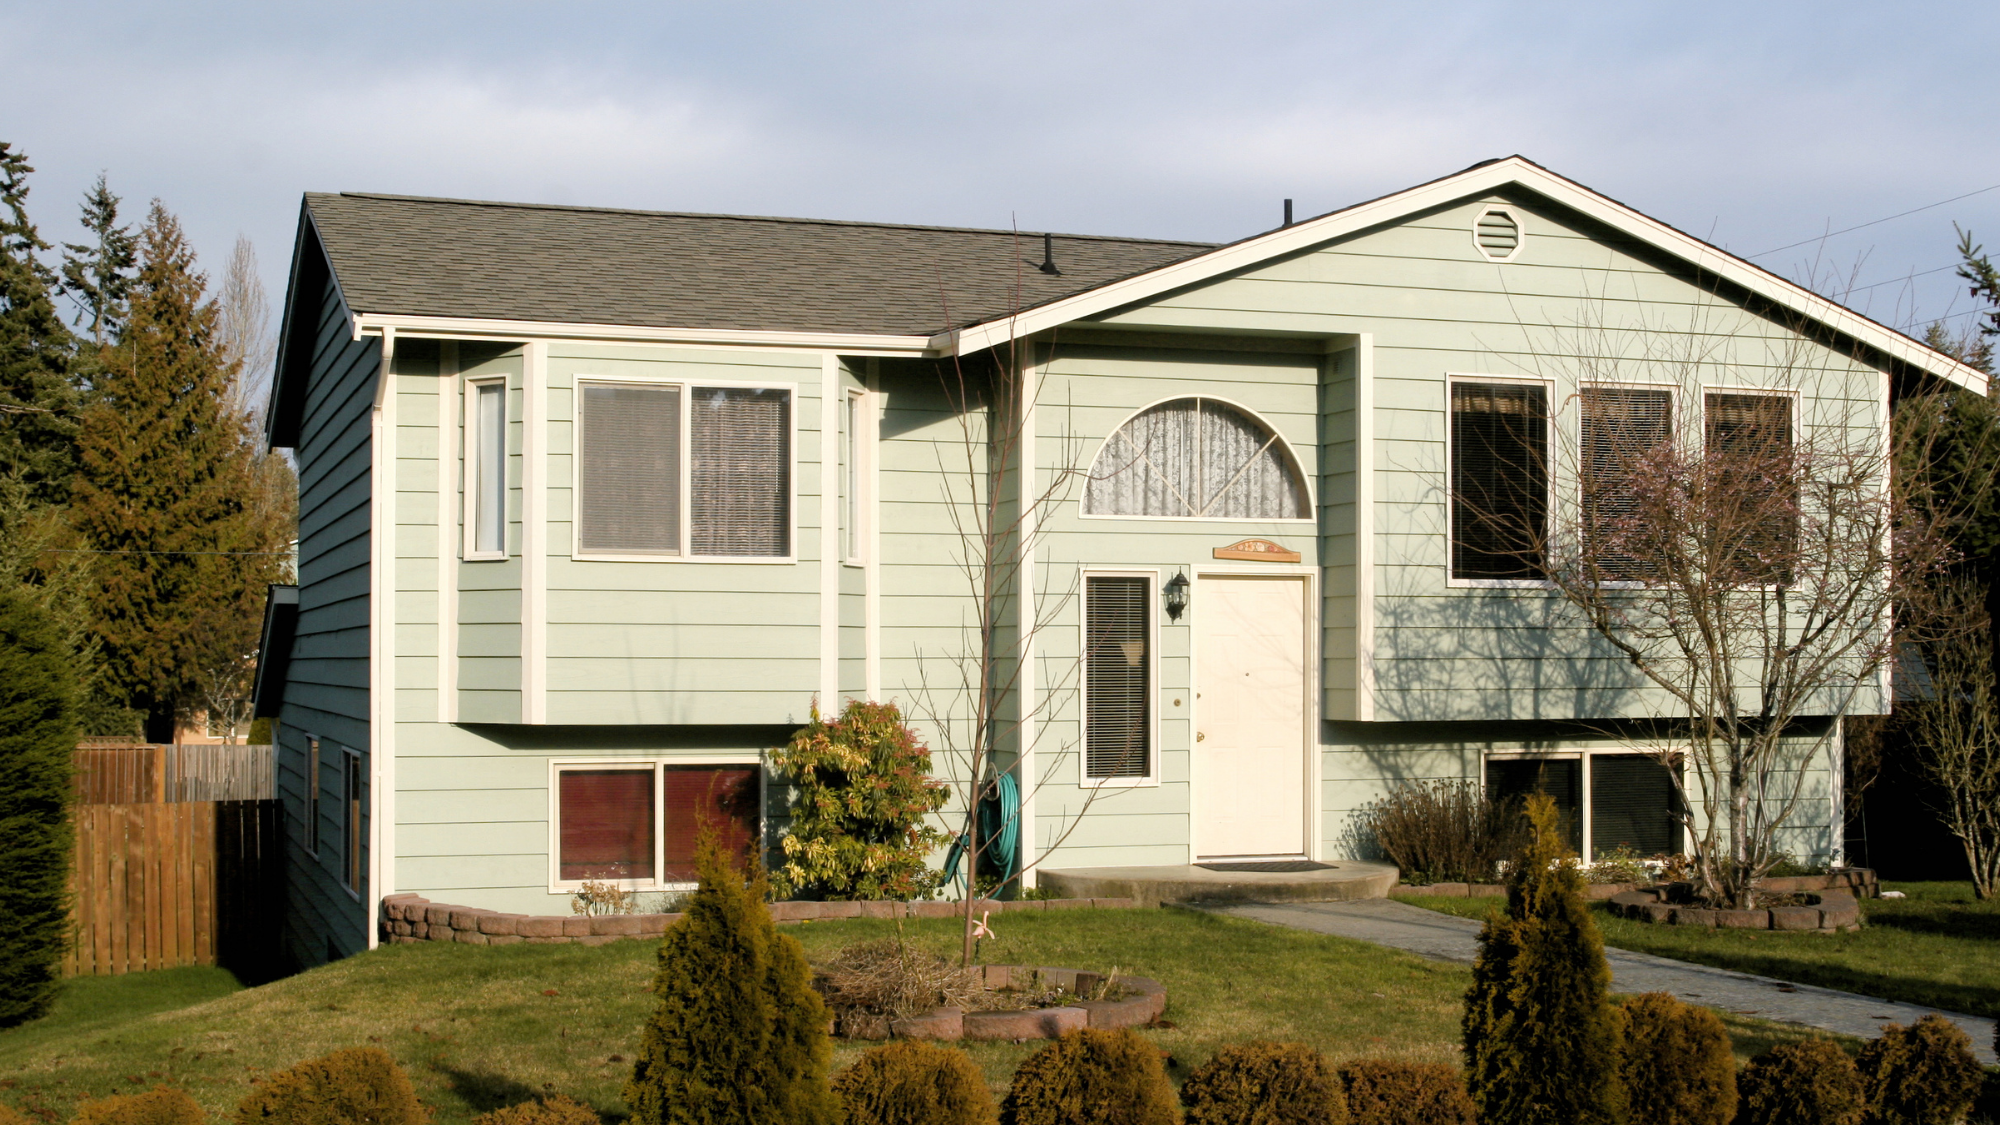
Bi-level (raised ranch)
A bi-level puts the front door on a landing halfway between two full levels, so you walk in and immediately go up or down. Strictly speaking this is a two-level house, but it shares most of the same remodeling challenges and is usually grouped with split levels.
4 level split
A 4 level split adds a fourth tier, usually a sub-basement below the family room. These give you the most usable square footage of any split, and they are the best candidates for finishing out lower levels into real living space.
Stacked split
Less common, and effectively a split level stretched vertically across five or more short levels. Renovating these takes careful planning because so much of the floor plan is consumed by stairs.
Split Level House Characteristics That Date the Interior
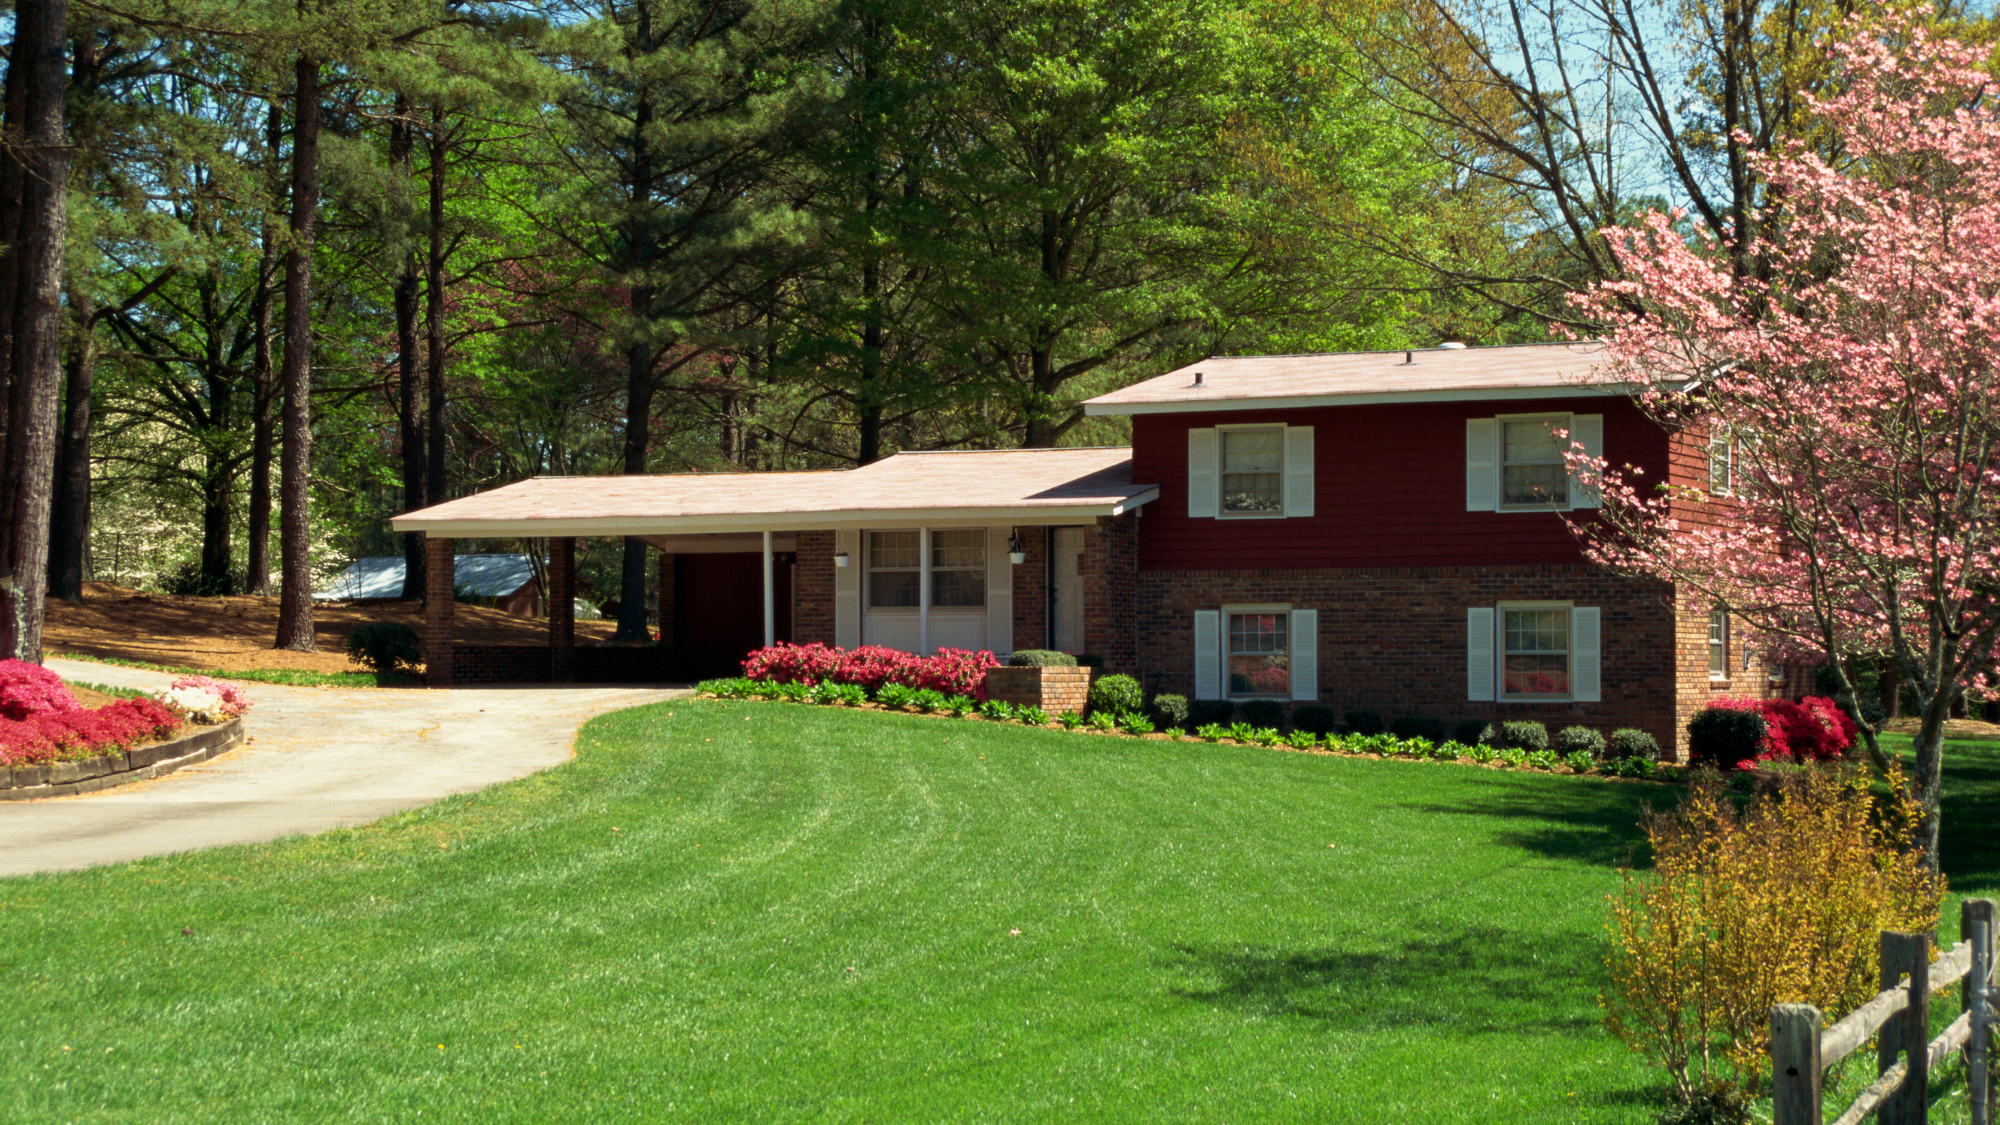
Most split levels in this region were built between the mid 1960s and the late 1970s, and they share a recognizable set of features. When people search for how to update a 1970’s split level house interior, these are usually what they are reacting to:
- Ceiling heights around eight feet, sometimes lower on the bottom level, which makes rooms feel compressed
- Small windows, especially on the lower levels, and very little glass on the sides of the house
- A kitchen closed off by walls or a half-wall, with a doorway rather than an opening to the dining room
- Soffits and bulkheads above the wall cabinets, often hiding nothing but air
- Shallow, inefficient cabinetry with no pullouts, no deep drawers and dead corners
- Open railings and spindles at the stair opening that eat into the kitchen and living room
- Original flooring transitions at every doorway, which chops the floor into visually separate rooms
None of that is structural. Almost all of it can be changed, which is why remodeling a split level house tends to deliver a bigger visual return than the same budget spent on a newer home.
What a Split Level Kitchen Actually Looks Like
In a traditional split level, the kitchen sits near the center of the entry level, partially separated from both the living and dining rooms. The specific problems repeat from house to house:
- Narrow galley runs with barely enough clearance between opposing counters
- A partial wall or peninsula dividing the kitchen from the dining area
- Limited natural light, because the kitchen often sits away from the exterior walls
- A staircase immediately adjacent to the kitchen entry, creating a pinch point
- A separate, formal dining room that goes unused while the kitchen has nowhere to sit
That last point is the one homeowners feel most. The split level house kitchen dining relationship is usually the single biggest opportunity in the house, and it is the change that makes the rest of the remodel feel worth it.
Split Level Kitchen Remodel Ideas That Really Work
1. Open the wall between the kitchen and dining room
Removing or widening the wall between the kitchen and dining room is the change that transforms a split level. Even taking a doorway out to a six or eight foot opening pulls light across the floor and connects the two rooms into one working space. If the wall is load-bearing, it can still come out; it just needs a properly sized beam and a load path down to the footing.
2. Rework the stair opening
The railing at the top of the stairs is often the most wasteful element on the floor. Replacing a bulky spindle railing with a low half-wall, a cable rail or a slim metal rail reclaims visual space and lets sightlines run past the stairs instead of stopping at them.
3. Add an island or a peninsula that spans the level change
In tight or awkward layouts, a custom island becomes the new focal point and adds prep space, seating and storage at once. In split levels specifically, a peninsula that runs toward the stair opening can double as a railing and a breakfast bar, which solves two problems with one piece of cabinetry. Our guide to custom kitchen islands covers sizing, overhangs and clearances in more detail.
4. Take the cabinets to the ceiling and kill the soffit
Split-level kitchens are usually short on storage, and the soffit above the wall cabinets is usually empty. Removing it and running cabinetry to the ceiling recovers a full extra shelf of storage on every run and makes an eight-foot ceiling read taller. Pair that with deep drawers, corner pullouts and a pantry cabinet and most homeowners find they gain more storage than they expected without expanding the footprint. Custom built-ins and cabinetry can be built around the exact dimensions of an older house, which matters when nothing is square.
5. Create a pantry, even a small one
Pantries do not have to be walk-in to change how a kitchen functions. In a split level you can often tuck one into the wall beside the stairs, under the upper stair run, or into a bank of tall cabinets at the end of a counter run.
6. Upgrade the sink and the working zone around it
If your sink is undersized or awkwardly placed, moving it is often easier in a split level than people assume, because plumbing frequently runs down through the stair core. Modern kitchen sinks come in configurations that free up counter space and make a small kitchen work harder.
7. Use lighting to compensate for low ceilings
Split levels rarely have enough light, and a single ceiling fixture makes the problem worse. Layering recessed cans, pendants over the island and under-cabinet lighting fixes both the function and the feel of the room. Low-profile recessed fixtures matter here, because there is often limited depth above the ceiling.
8. Let the finishes carry the level change
Running one continuous flooring material across the whole entry level, rather than changing at every doorway, is the cheapest way to make a split level feel bigger. Carry the same palette up the stairs, and use a backsplash to add the interest instead of the floor.
9. Do not fight the layout when it is working
Not every kitchen has to be fully open. Split levels give you a naturally private kitchen with traffic that flows around rather than through the work zone, and some households prefer that. Leaning into the plan with coordinated finishes and better light often gets you a better result than a gut reconfiguration you did not really want.
Load-Bearing Walls in a Split Level: What Can Actually Come Out
This is the question that decides the scope of most split level remodels. The honest answer is that most walls can be removed, but the cost varies enormously depending on what the wall is holding up and where the load goes once the wall is gone.
- A non-bearing partition between the kitchen and dining room is straightforward. Expect framing, drywall, electrical relocation and floor patching.
- A bearing wall running perpendicular to the joists needs a beam sized by an engineer. A flush beam that sits inside the ceiling costs more than a dropped beam but leaves a clean ceiling line.
- The load path matters more than the beam. The weight has to travel through the level below and land on something that can carry it, which in a split level often means adding a post and a footing in the family room or garage below.
- Walls near the stair opening are frequently structural, because the stair well interrupts the floor framing and the surrounding walls pick up the load.
Any of this requires a permit and an engineer’s letter in most New Jersey and Pennsylvania municipalities. It is worth pricing properly at the design stage rather than discovering it after demolition.
What Does a Split Level Kitchen Remodel Cost?
A split-level kitchen falls into the same cost bands as any other kitchen in this market, with one caveat: the structural work needed to open walls pushes more split-level projects into the higher tiers than you would see in a newer house.
- Cosmetic refresh (paint, hardware, counters, appliances, keeping the layout): roughly $15,000 to $25,000
- Full replacement in the existing footprint (new cabinetry, counters, flooring, lighting): roughly $30,000 to $60,000
- Gut and reconfigure (moving walls, relocating plumbing, opening to the dining room): roughly $60,000 to $110,000
- Full custom with structural changes (beams, new openings, expanded footprint): $110,000 and up
The variables that move a split-level kitchen most are how much wall is coming out, whether the plumbing or the range has to move, and the finish level of the cabinetry. Our 2026 kitchen remodel cost guide for NJ and PA breaks the numbers down further and includes a calculator you can run against your own square footage.
Beyond the Kitchen: Remodeling Ideas for Split-Level Houses
Once the kitchen opens up, the rest of the house usually reveals what else it needs. These are the projects that pair naturally with a split level kitchen remodel.
A real entry, or a front porch
The weakest point of most split levels is the front door, which often opens onto a tiny landing with no closet and nowhere to stand. A modest front entry addition, or a covered front porch that gives the elevation some depth, changes the whole face of the house. A split level entry addition is also one of the few exterior changes that improves both curb appeal and daily function.
A deck off the kitchen level
Because the main living level sits above grade, a deck off the kitchen or dining room lands at a natural height and gives you outdoor space that connects to where you actually cook and eat. This is one of the simplest ways to add usable living area to a split level.
Finishing or opening up the lower level
Split levels, particularly a 4 level split or anything with a walkout, have the best lower levels of any post-war house style. They are usually above grade on at least one side, which means real windows and a door to the yard. Finishing the lower level turns it into a family room, home office or guest suite, and good lower-level lighting makes the difference between a finished basement and a room people actually use.
Converting the garage
Split levels with a tucked-under or attached garage are strong candidates for conversion, because the garage already sits at the same level as the family room. Converting the garage into finished living space, a suite or an office is often cheaper per square foot than building new.
Extending the back of the house
If the kitchen simply has no room to grow, a rear or side extension off the main living level can add the square footage the plan needs. A smaller bump-out addition is often enough to fit an island or a breakfast area without the cost of a full addition.
Going up
For families who need bedrooms rather than living space, a second story addition over the low side of a split level adds real square footage and can resolve the awkward roofline at the same time.
Split Level House Remodel: Before and After
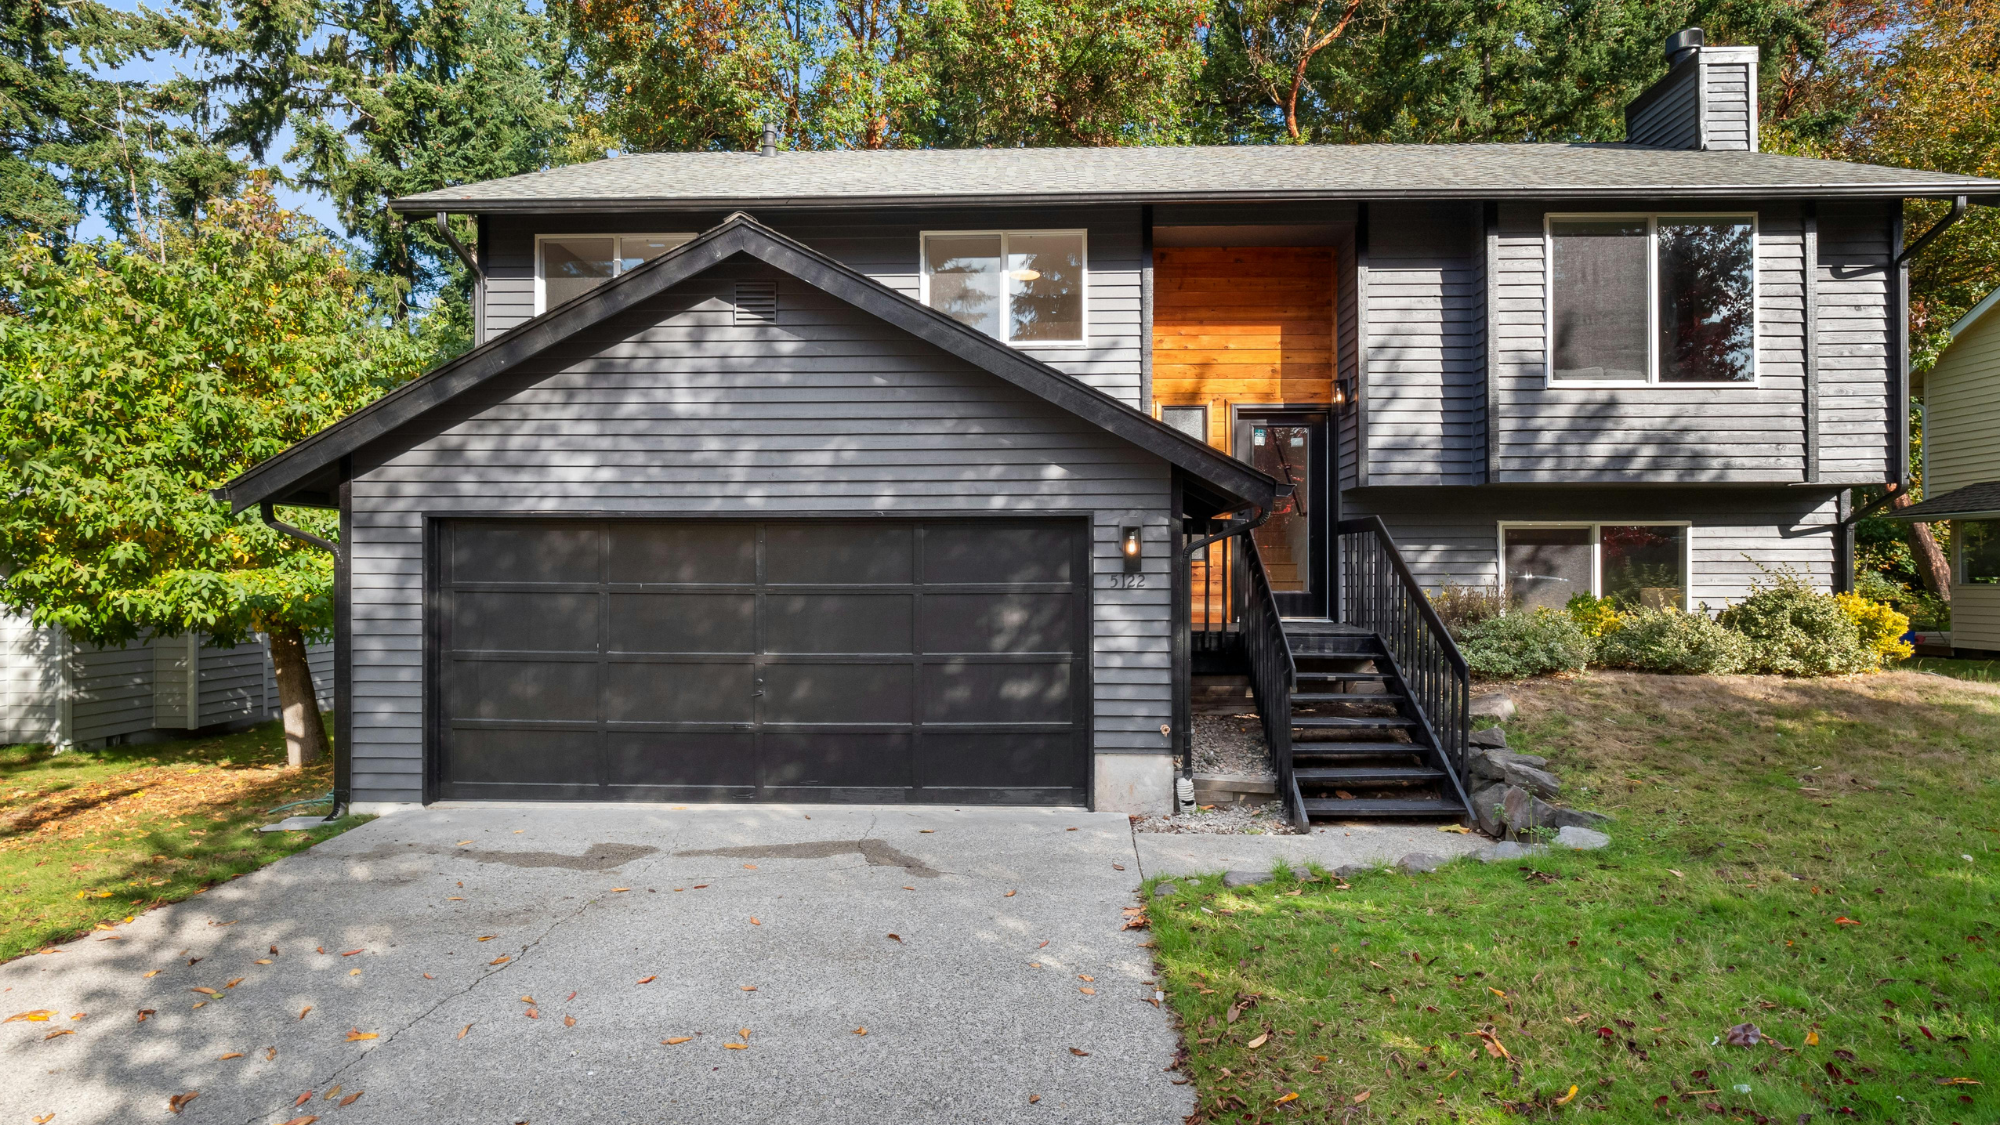
When people search for split level house remodel before and after, they are usually looking for proof that the style can be modernized without a teardown. It can, and the changes that do the most work are consistent:
- Simplify the exterior. One siding material instead of three, and a color that lets the roofline read as one shape rather than several.
- Enlarge the openings. Bigger windows on the front elevation and a wider front door change the scale of the house more than any other exterior change.
- Add one warm material. A cedar or stained-wood entry accent against a neutral body color is the detail that reads as intentional rather than dated.
- Open the entry level inside. Removing the kitchen wall and the heavy stair railing is what makes the interior photos look like a different house.
- Update the railings. Exterior and interior both. Spindle railings date a split level faster than almost anything else.
Before You Start: Practical Advice
- Measure everything twice. Split levels have quirky dimensions, out-of-square corners and floor framing that changes direction between levels.
- Find the load paths first. Knowing what is bearing before you design the kitchen saves a redesign later.
- Plan around the stairs. Door swings, appliance clearances and traffic flow all get tighter near a stair opening.
- Check the electrical panel. Houses of this age frequently need a service upgrade before a new kitchen can be added to the load.
- Expect to find something. Older split levels commonly hide undersized headers, original wiring or plumbing that was never quite right. Budget a contingency.
- Work with a team that knows the style. A design-build contractor who has opened up split levels before will know where the beam has to land before the drawings start.
Split Level Kitchen Remodel FAQs
Is it worth remodeling a split level house?
Usually yes. Split levels are typically well built, sit on generous lots and are priced below comparable colonials in the same neighborhood. That gap is exactly what makes the renovation worth doing, because a modernized split level competes with houses that cost considerably more.
Can you make a split level open concept?
You can open the entry level so the kitchen, dining and living rooms read as one space, and that is what most homeowners actually want. What you cannot do is remove the level changes themselves, since those are the structure of the house. The goal is sightlines and light, not a single flat floor plate.
What is the difference between a split level and a bi-level?
A bi-level, or raised ranch, has two full levels with the entry landing between them. A true split level has three or more levels that stagger, with short runs of stairs connecting them. Bi-levels tend to be simpler to open up, because there is usually less structure interrupting the main floor.
Can you remove the wall between the kitchen and living room in a split level?
In most cases yes. Whether it is a simple job or a structural one depends on whether the wall carries load from the level above and whether there is somewhere below to land that load. An engineer can determine this in a single site visit, and it should be answered before the design is finalized.
How long does a split level kitchen remodel take?
A replacement kitchen in the existing footprint generally runs six to ten weeks on site. Once walls come out and structural work is involved, expect ten to sixteen weeks, plus design and permitting time beforehand.
Do renovated split levels sell well?
Renovated ones do. The buyer objection to a split level is almost always the closed-off entry level and the dated finishes, both of which a remodel addresses directly. An updated kitchen that connects to the dining room removes the main reason buyers walk.
Ready to Remodel Your Split-Level Kitchen?
MAG Development Inc. designs and builds kitchen renovations and additions for split-level homes across South Jersey and the Pennsylvania Main Line, including Haddonfield, Collingswood, Moorestown, Haddon Township, Voorhees, Ardmore, Bryn Mawr and Wayne. We handle the structural engineering, the permits and the build under one roof, so the answer to what can come out is settled before demolition starts.
Explore our kitchen remodeling services or schedule a free consultation to talk through your floor plan.